KATB KETAB & WEDDING CEREMONIES | MOHAMED ALI MOSQUE, CAIRO CITADEL
Hassan Ramzy & Lama: Maximalist Cairo Citadel Katb Ketab
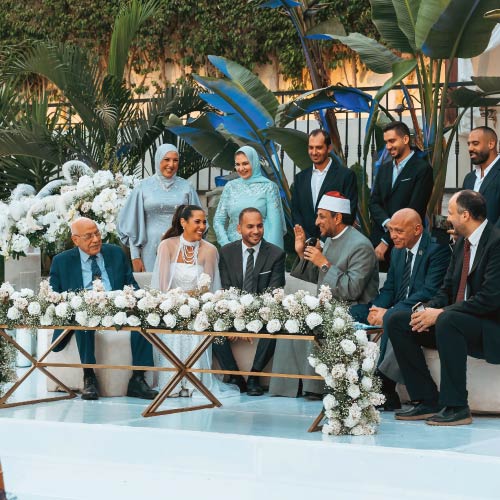
A full-service Katb Ketab at Mohamed Ali Mosque on 16 December 2022, where a deliberately maximalist floral brief was translated into mirrored flooring, custom reflective production and a tightly sequenced heritage-venue build.
- DATE: 16 DEC 2022
- OCCASION: KATB KETAB
- VENUE: MOHAMED ALI MOSQUE, CAIRO CITADEL
- SCALE: LARGE PRIVATE EVENT
- LORIENTAL SCOPE: FULL EVENT MANAGEMENT + DÉCOR DESIGN + CATERING
A maximalist brief at the Citadel
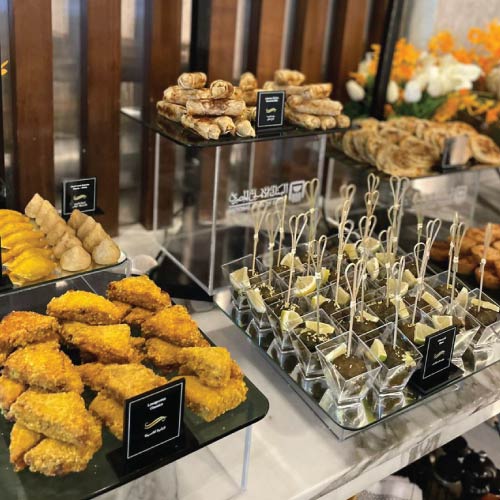
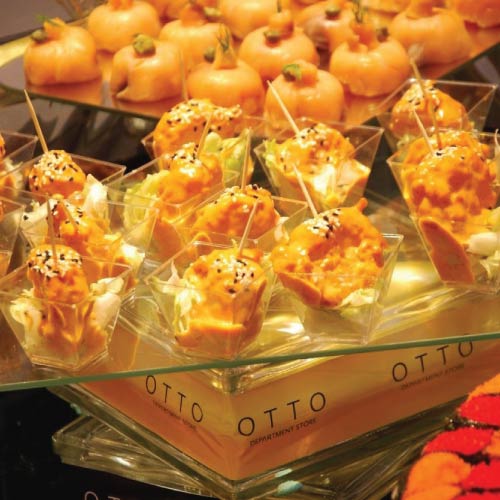
For Hassan Ramzy and Lama’s Katb Ketab, LOriental was appointed directly by the family to manage the event end to end. The scope covered wedding planning, creative direction, décor design, custom production management, installation, catering and on-site execution at Mohamed Ali Mosque inside the Cairo Citadel.
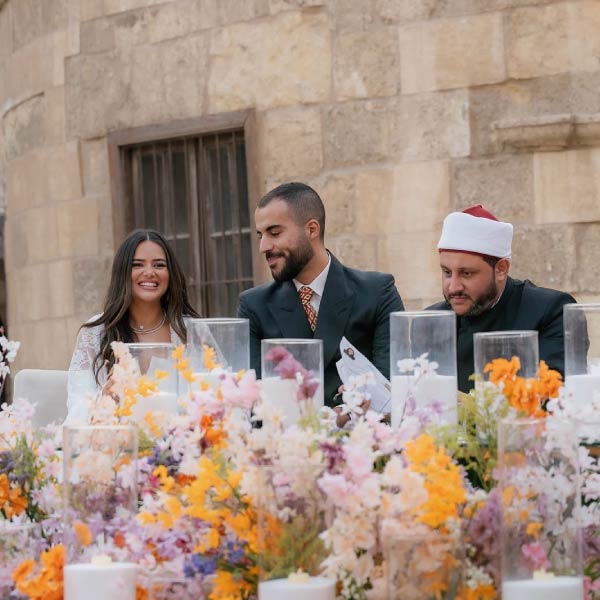
The visual brief was deliberately maximalist. The bride wanted dense florals, reflective surfaces and a guest journey that felt visually saturated from the entrance through to the ceremony stage. The challenge was to make that intensity feel like one coherent environment rather than a collection of decorative elements.
Using reflection to multiply the floral impact
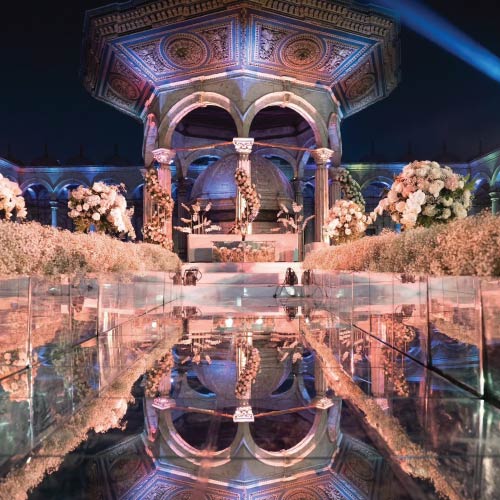
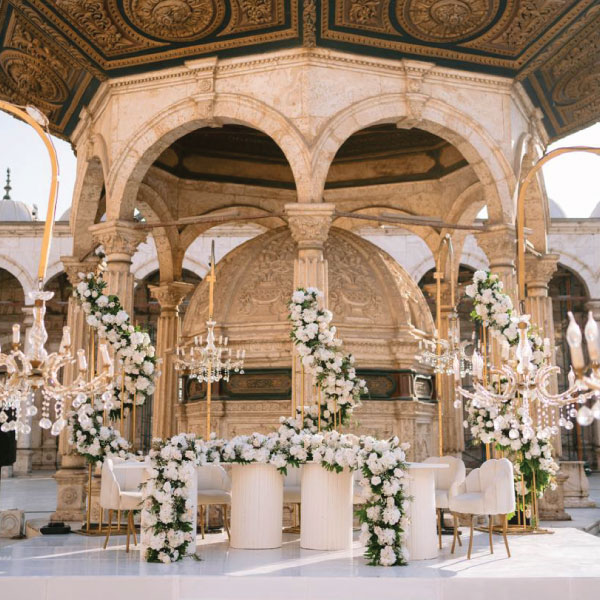
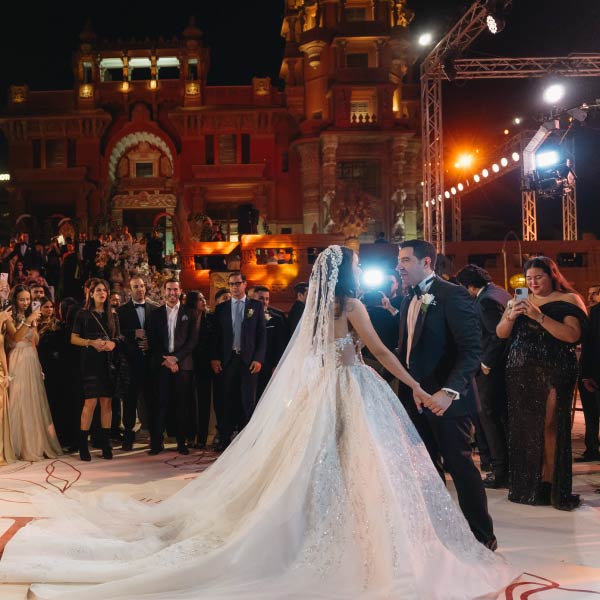
The key design decision was the floor. LOriental introduced mirrored flooring through the entrance and main aisle, aligned directly toward the historic pavilion at the ceremony end, so the floral architecture, stonework and event lighting would be reflected below. That turned the floor into part of the visual composition, effectively extending the density, colour and movement of the flowers without simply adding more décor.
The mirrored aisle became the organising device for the wider material language: flowers, glass, mirror, plexiglass and light. Reflection connected the arrival sequence to the ceremony, while the long central axis kept the historic pavilion visually present as the destination of the guest journey.
From mood board to custom production
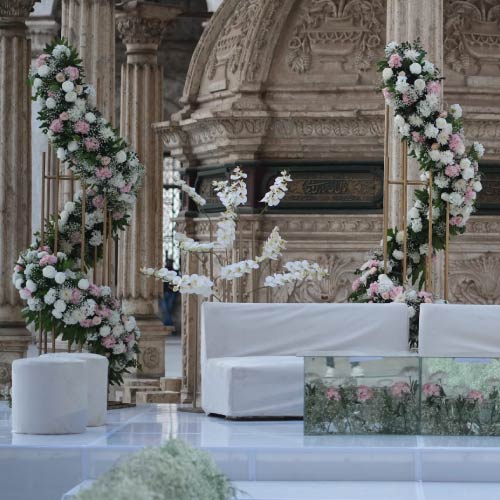
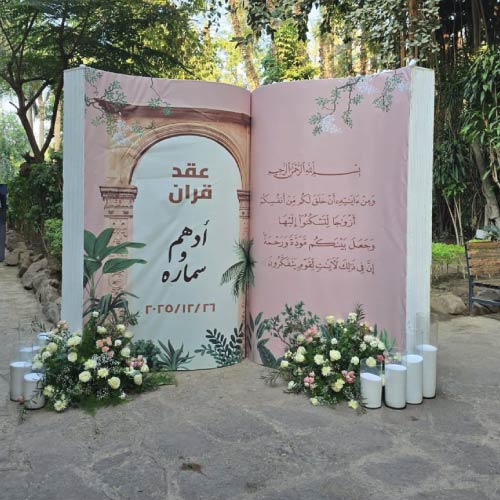
The concept required purpose-built production rather than an off-the-shelf rental package. The plan included mixed-height mirror and glass pedestals, a raised white plexiglass ceremony stage supporting the ceremony table, the mirrored processional aisle, major floral installations, repeated white geometric frames, entrance structures and custom gates, plus reflective bar and lounge elements, candles and lighting.
The floral work was deliberately dense but controlled: predominantly ivory and white with soft blush accents, darker greenery, low floral masses defining the aisle, and taller compositions elevated on reflective plinths, with cascading orchids visible in the larger arrangements. The repeated white frames were dressed asymmetrically, allowing the Citadel’s carved stonework and pavilion to remain visible through the installation rather than disappearing behind it.
Because those elements shared the same reflective and transparent vocabulary, the finished environment read consistently from first arrival to the ceremony setting. Creative direction and production management stayed under the same team so the design could be protected as it moved from mood board to fabrication and installation.
A build that wanted more time than the venue could give
The operational constraint came from access. A setup of this density would ordinarily have benefited from at least a full day of advance installation, but access to the Mohamed Ali Mosque area was substantially more compressed. The design and the venue were therefore pulling in opposite directions: one demanded time and layering; the other imposed a tight build window.
The solution was not to dilute the concept. The installation had to be treated as a sequenced production in which mirrored flooring, stage elements, custom structures, florals, lighting, seating and catering preparation converged in the available window without pushing the ceremony schedule.
Compressing the installation without shrinking the idea
On site, the installation sequence had to keep mirrored flooring, stage elements, custom structures, florals, lighting, seating and catering preparation moving toward the same ceremony deadline. The build was compressed, but the visual standard was not.
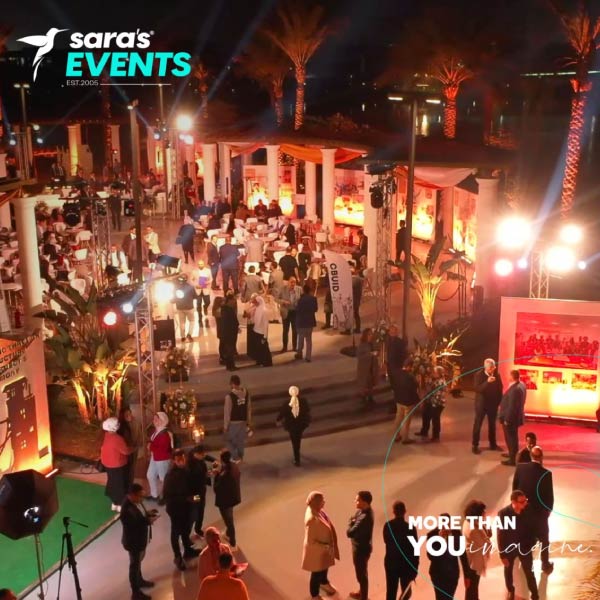
The finished event retained the visual density of the original brief. The mirrored flooring amplified the floral program, the custom production gave the setting a distinctive material identity, and the guest journey held together from entrance to stage despite the compressed setup conditions. After dark, cool blue architectural light washed the historic stonework while warmer pink and amber light picked up the flowers and reflective surfaces; the mirrored aisle carried both colour temperatures through the central axis toward the ceremony.
One accountable team across design and hospitality
The case also shows the value of combining design, production and hospitality under one operating structure. LOriental was not coordinating a décor concept in isolation and handing the rest to unrelated suppliers; ceremony positioning, guest movement, décor design, custom production, installation, catering and on-site execution were managed as parts of the same event.
That mattered most at a heritage venue where access and timing affected every discipline at once. The creative decision could only survive if the production sequence and hospitality setup were designed to coexist.
A relationship that continued after the Katb Ketab
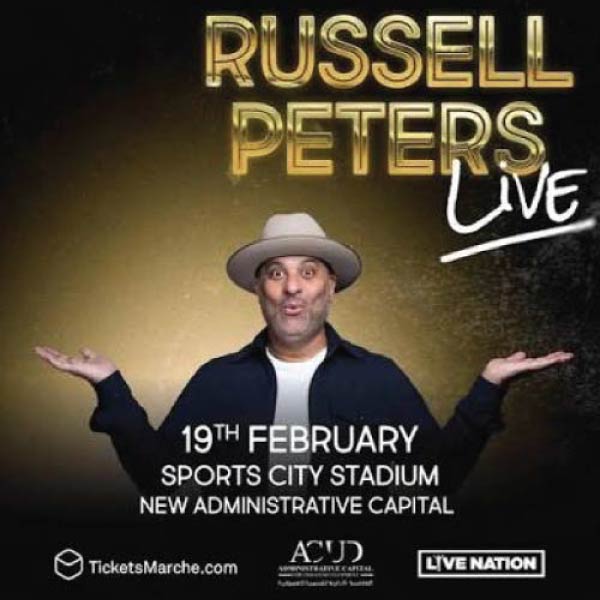
The event later became a repeat-business proof point. Hassan Ramzy returned to LOriental for the Russell Peters VIP backstage catering engagement in 2024, extending a relationship that began with a highly personal, design-intensive private event into a very different entertainment-hospitality brief.
What this case demonstrates
This Katb Ketab is a strong example of concept-to-execution work at a landmark venue: an ambitious visual brief, a specific design decision with a clear purpose, custom production, difficult access conditions and full event management carried through by one team.
The visual intensity came from creative direction, custom production and disciplined venue execution. The result was a contemporary event environment built around a historic setting: clean geometry, mirror, dense florals and controlled lighting framed the Citadel architecture instead of covering it. Its value lies in how the design concept survived the constraints of the site and still read as one coherent guest environment.